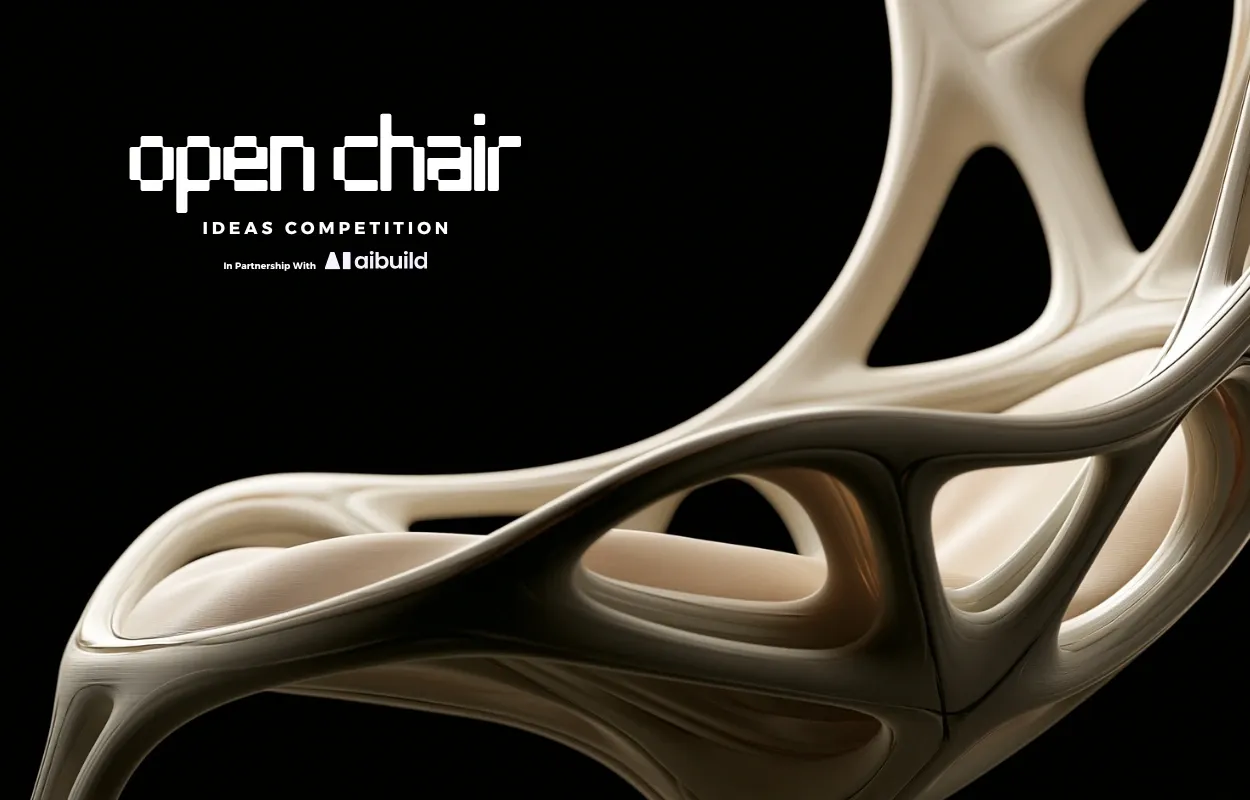
Open Chair
A global design competition inviting designers, makers, architects, and digital creatives to rethink the chair through open-design fabrication. Open Chair challenges participants to design a full-scale chair that can be printed on a home 3D printer, assembled with minimal tools, and shared as a reproducible design for others to build.
- jury:Jury members from world-class architecture and design companies!
- resource:3D and A2 Board templates available for all participants to use for their submissions!
- certificate:All winning entries and mentions will receive custom certificates for their achievements!
Overview
Open Chair is a global design competition by CREATHLON Competitions, inviting architects, designers, makers, and digital creatives to rethink how furniture is designed, made, and shared.
This is more than a call for well-designed objects — it’s a call for clarity, for ingenuity, for systems that can be built, understood, and reproduced by anyone. Whether you're a student, a professional, or simply curious about design and fabrication, this is your invitation to engage with a new way of making.
Design something real. Something buildable. Something that doesn’t just exist as an idea, but can be printed, assembled, and used.
Let your work explore precision, simplicity, and the logic of making — and contribute to a growing movement of open, accessible design.
.webp)
The Challenge
As tools of fabrication become more accessible, the boundaries of design are shifting. The ability to produce objects is no longer confined to industry — it now exists in homes, studios, and workshops around the world.
Open Chair challenges you to design within this new reality.
A chair is not just an object.
It is structure, proportion, balance, and use.
It must support weight, define posture, and exist comfortably in space.
Your task is to design a chair that can be 3D printed at home, using a standard desktop printer.
The design must be broken down into printable parts, each fitting within typical printer dimensions, and assembled with minimal tools or additional components.
We encourage:
Clarity over complexity
Logic over excess
Precision over decoration
Focus on how your design is made.
How parts connect.
How the object comes together.
This is not a speculative object or a digital sculpture.
It is a real chair, designed to be downloaded, printed, assembled, and used.
Additional Considerations
Participants are encouraged to consider the relationship between materiality, fabrication strategy, and design intent throughout the development of their proposal. Where relevant, entries may explore specific materials, print parameters, computational optimisation, parametric design methods, or digital simulations to inform the performance, efficiency, or expression of the chair. While such investigations are not required, participants are encouraged to clearly communicate any material specifications, fabrication strategies, or optimisation methods that are essential to the successful realisation of their design.
.webp)
What to Submit
3D Print Files (2 items, .STL)
One file showing the fully assembled chair.
One file containing all individual printable parts, each sized to fit within a standard home FDM printer bed (max ~ W220 × L220 mm x H250mm ).
Parts must be numbered and organised, coordinated with the assembly instructions shown on the A2 Board.
A2 Board (Landscape, JPG)
A single presentation board including:
Clear visualisations of the chair (renders, diagrams, exploded views, or sketches).
A clear assembly guide showing how the parts connect, similar to furniture assembly guides.
Project title only (no personal names or logos).
Where relevant, information regarding material selection, print settings, fabrication strategy, structural considerations, or computational optimisation methods used to develop the design.
Project Description (PDF, max 500 words)
A written explanation covering:
The design idea and intent
How the parts are printed and assembled
How the chair achieves stability and usability
How it embodies the open-source spirit
A2 Poster (Portrait, JPG)
A single striking image with the project title
No text, diagrams, or annotations
All submission files combined must not exceed 15MB total.
Download
Judging Criteria
Submissions for Open Chair will be evaluated on the quality of the design proposal and the ingenuity of its fabrication strategy. Equal importance will be given to product design thinking, as well as to the practicality, logic, and reproducibility of the proposed system. All entries will be assessed equally, regardless of style or aesthetic approach.
Printability & Fabrication Strategy
Does the design respond realistically to the constraints of home 3D printing?
Are fabrication parameters, part dimensions, print orientation, and material considerations thoughtfully addressed?
Does the proposal demonstrate an intelligent and well-resolved strategy for fabrication and production?
Assembly & Construction Logic
Is the chair broken down into components in a logical and efficient manner?
Does the design demonstrate a clear, elegant, or innovative assembly strategy?
Are joints, connections, tolerances, and construction methods thoughtfully considered?
Is the assembly process communicated effectively through the submission materials?
Functionality & Structural Intent
Does the chair demonstrate a believable structural strategy?
Can the assembled object realistically stand independently and maintain its intended form?
Does the proposal successfully balance practical constraints with design ambition?
Design Quality & Expression
Is there a strong and well-resolved design concept?
Does the chair demonstrate thoughtful consideration of form, proportion, materiality, and user experience?
Does the proposal present a compelling object that people would genuinely want to build and use?
Accessibility & Reproducibility
Can the design be reasonably reproduced using widely accessible tools and fabrication methods?
Does the proposal embrace the principles of open and shareable design?
Could someone reasonably download, understand, fabricate, and assemble the chair as intended?
.webp)
Join the Movement
This competition is not just about designing a chair — it is about rethinking how design is created and shared.
A future where objects are not only consumed, but built.
Where ideas are not closed, but accessible.
Where making becomes part of everyday life again.
Entry is open.
The brief is clear.
The tools are already in your hands.
Register now and design your Open Chair.
| prize | count | |
|---|---|---|
| 1st Place | Money Prize and Certificate | 1 |
| 2nd Place | Money Prize and Certificate | 1 |
| 3rd Place | Money Prize and Certificate | 1 |
| Mention | Certificate | 5 |
Registration Fees
Early Bird
£5 Single / £10 Team
Regular
£15 Single / £25 Team
Late
£25 Single / £35 Team
Competition Timeline
Competition Announcement
13 Jul 2026The Open Chair competition is revealed to the world — the challenge begins.
Early Bird Registration
13 Jul 2026Sign up to take part. Take advantage of Early Bird fees!
Submissions Open
28 Jul 2026Submit your design and project narrative at any time after registration.
Regular Registration
07 Aug 2026Regular Registration period has started! - Take advantage of fees before the next stage!
Late Registration
05 Oct 2026Final Call for registrations now!
Registration End
22 Oct 2026Final chance to register. Don’t miss the opportunity to compete.
Submission Deadline
06 Nov 2026All entries must be submitted by 23:59 GMT. No late entries accepted.
Jury Summoned
09 Nov 2025The jury begins reviewing submissions from around the world.
Winners Announced
11 Jan 2027Final results are revealed — the future of timber design is here.
The Jury Members

Michail Desyllas
Co-Founder and COO - AibuildMichail Desyllas is the Co-founder and COO of Aibuild. Before founding Aibuild, he worked at Zaha Hadid Architects as a Project Associate and Lead Designer, contributing to international projects of various scales from airports, cultural centres, and product design. With a background in architecture and advanced algorithmic geometries, Michail brings a design-led and technology-driven approach to large-format 3D printing. At Aibuild, he helps shape the company’s vision, operations, partnerships, and innovation strategy, supporting the development of AI-powered manufacturing tools that make additive manufacturing more efficient, scalable, and accessible.

Vaishnavi Deo
Senior Creative Engineer - AibuildVaishnavi is a Senior Creative Engineer at Aibuild and part of the Design and Lab team, working across computational design, 3D printing, and advanced manufacturing. With a background in architecture and a Master’s degree in Architectural Computation from The Bartlett School of Architecture, UCL, her work explores the intersection of AI-driven design, digital fabrication, and next-generation production. Through technical experimentation and process-led exploration, she develops and tests 3D printing workflows, software features, and fabrication strategies. Her interdisciplinary approach connects architectural thinking, emerging technologies, and hands-on making to support new ways of designing and producing within Aibuild’s creative and technical practice.

Sebastián Andía
Senior Associate - ZHASebastián diverse portfolio spans architecture, masterplanning, interior design, furniture and products. His extensive project work covers Europe, Asia, North Africa, the US and the Middle East, with a focus on large-scale cultural and mixed-use developments. Experienced in the design and technical execution across all stages of project development, his expertise also extends to infrastructure, office, residential, commercial, and airport projects. Prior to joining ZHA, Sebastián worked at Asymptote Architecture in New York, where he contributed to the Yas Marina and Hotel in Abu Dhabi, UAE, and the Circle at Zurich Airport in Switzerland.

Andreas Palfinger
Architectural Designer/ Creative InfluencerAndreas Palfinger is interdisciplinary artist and architectural designer based in London and New York. Besides his artistic practice he is contributing to projects at ZHA in London and previously worked at MAD Architects in Beijing and ODA in New York. Andreas studied as a Fulbright Scholar at Pratt Institute in New York, as well as at the University of Applied Arts Vienna and Bauhaus University Weimar. His studies spanned architecture, graphic design, industrial design and painting and animation film. Besides participating in international exhibitions, he was honoured at the International Design Awards, the Art Directors Club of Europe Awards, the Red Dot Awards, the Dezeen Awards, and the New York International Film Awards.

Jillian Nishi
Senior Designer - ZHAJillian Nishi is a Senior Designer at ZHA Architects with a multidisciplinary approach to design, working across scales from tableware and furniture to cultural museums and urban masterplans. Her approach combines innovation with a focus on human experience, and she is passionate about creating thoughtful, functional, and beautiful solutions that have a positive impact on everyday life.

Andrei Oțet
Co-Founder - Phenomena LaboratoryAndrei Oțet is an architectural designer and co-founding partner of Phenomena, with a multidisciplinary background in architecture, industrial design, product design and furniture design. He works at the intersection of space, object, materiality and experience, developing residential, hospitality and interior concepts defined by atmosphere, coherence and identity. His approach combines architectural rigor with a sensitivity for light, texture and detail, creating contemporary spaces with presence, emotion and long-term value.

Competition Brought In Partnership With Aibuild
Our Competition Partner Aibuild has made available the following resources to test as part of the competition. Check them out at the links below!
Aibuild OS With Free Credits

Sketch To 3D Print Using Aibuild OS Tasks
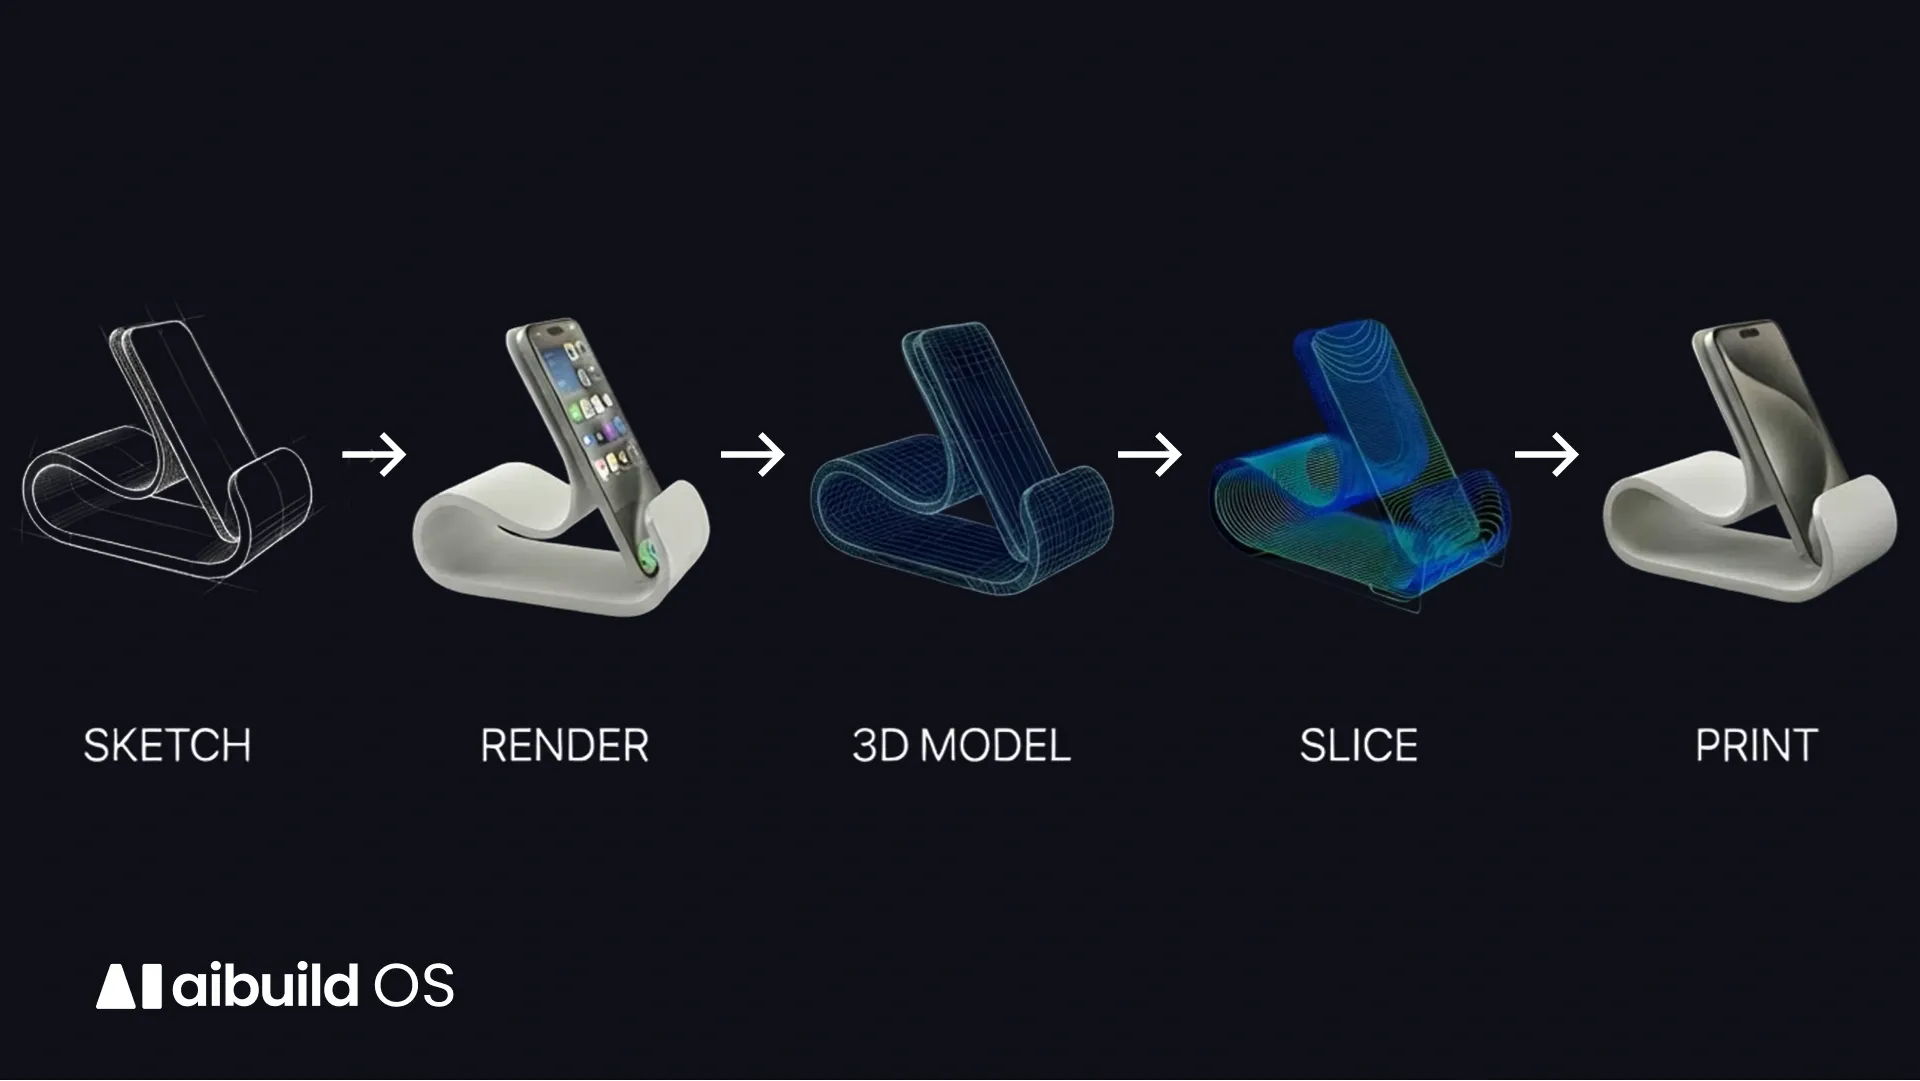
Sketch To 3D Using Aibuild OS Processes
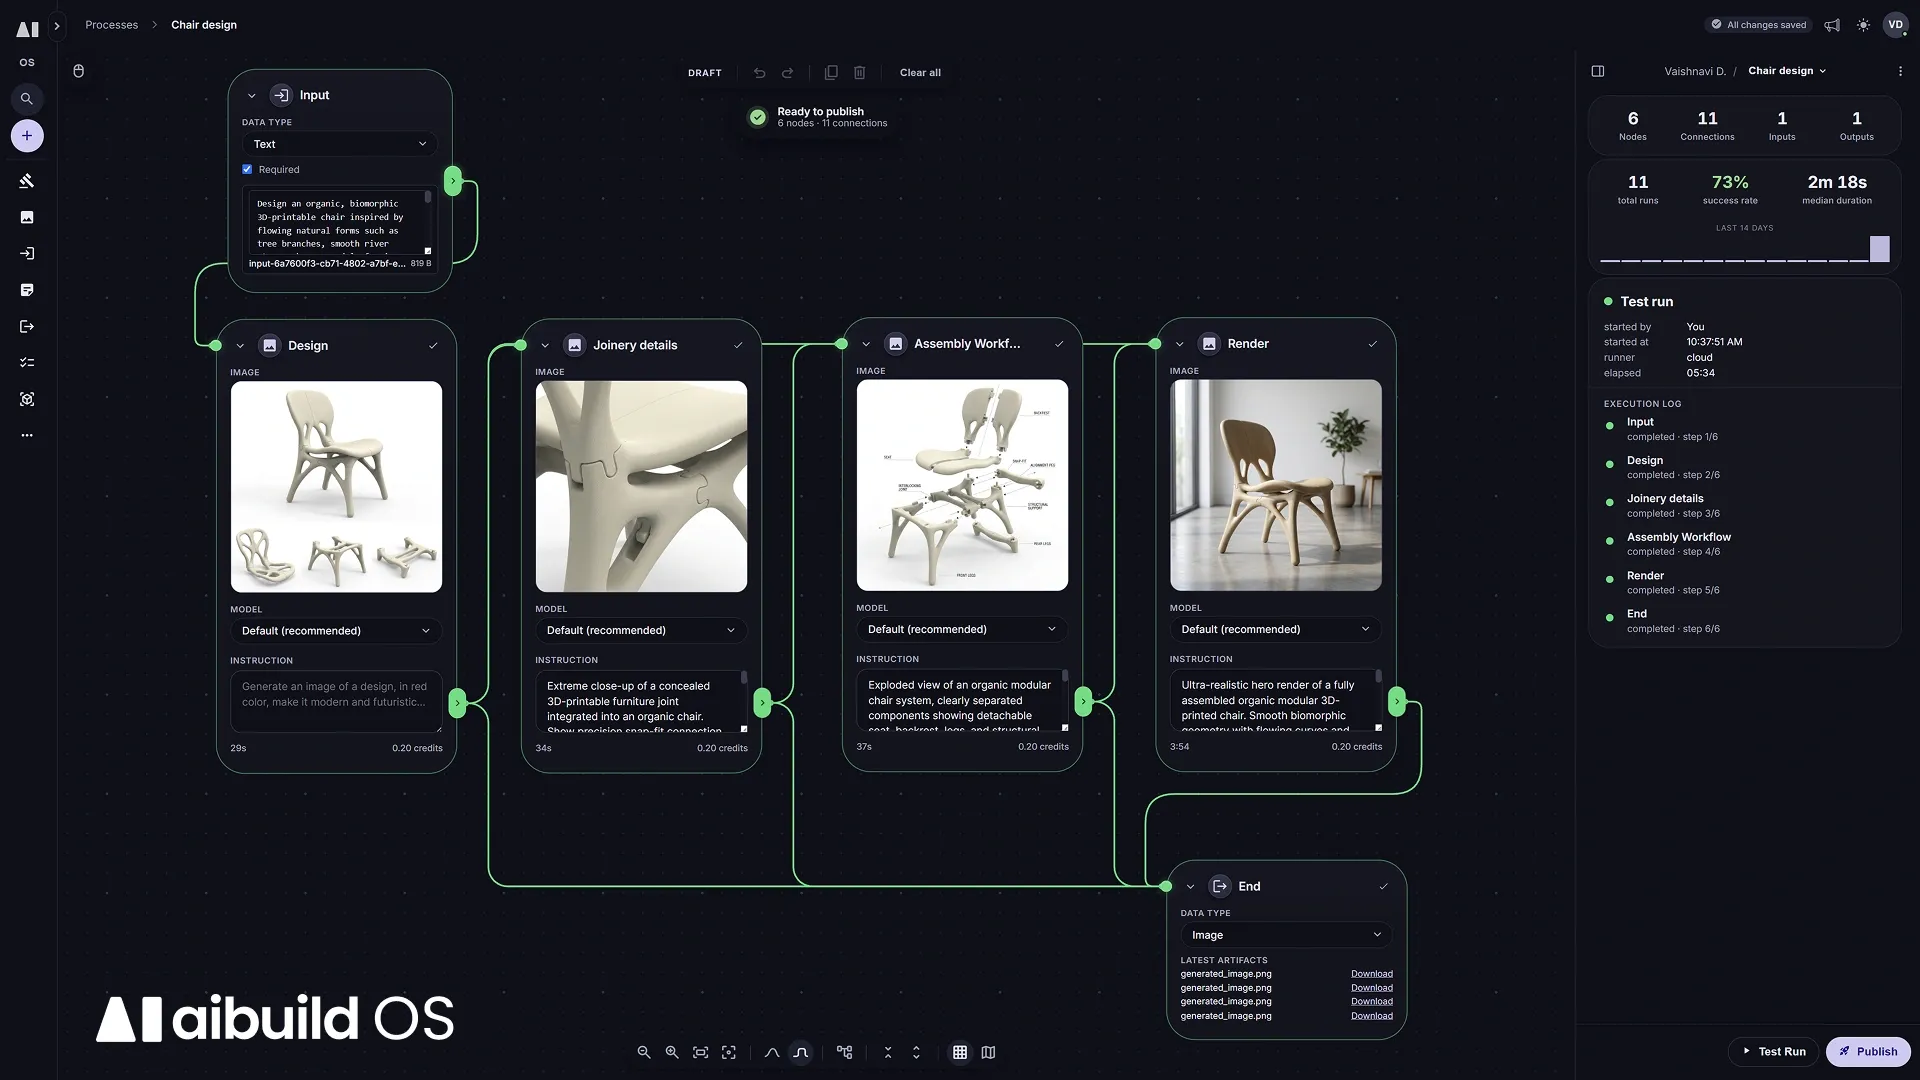
.webp)
Competition Questions
For any additional queries, please don‘t hesitate message us and we will aim to respond as soon as possible
MessageDisclaimer:
Your 3D submissions may be shared as part of the open-design showcase, where 3D files will be made available for free download, with Non-Commercial use license, and author attribution. Please check the competition Terms & Conditions!
Similar Competitions
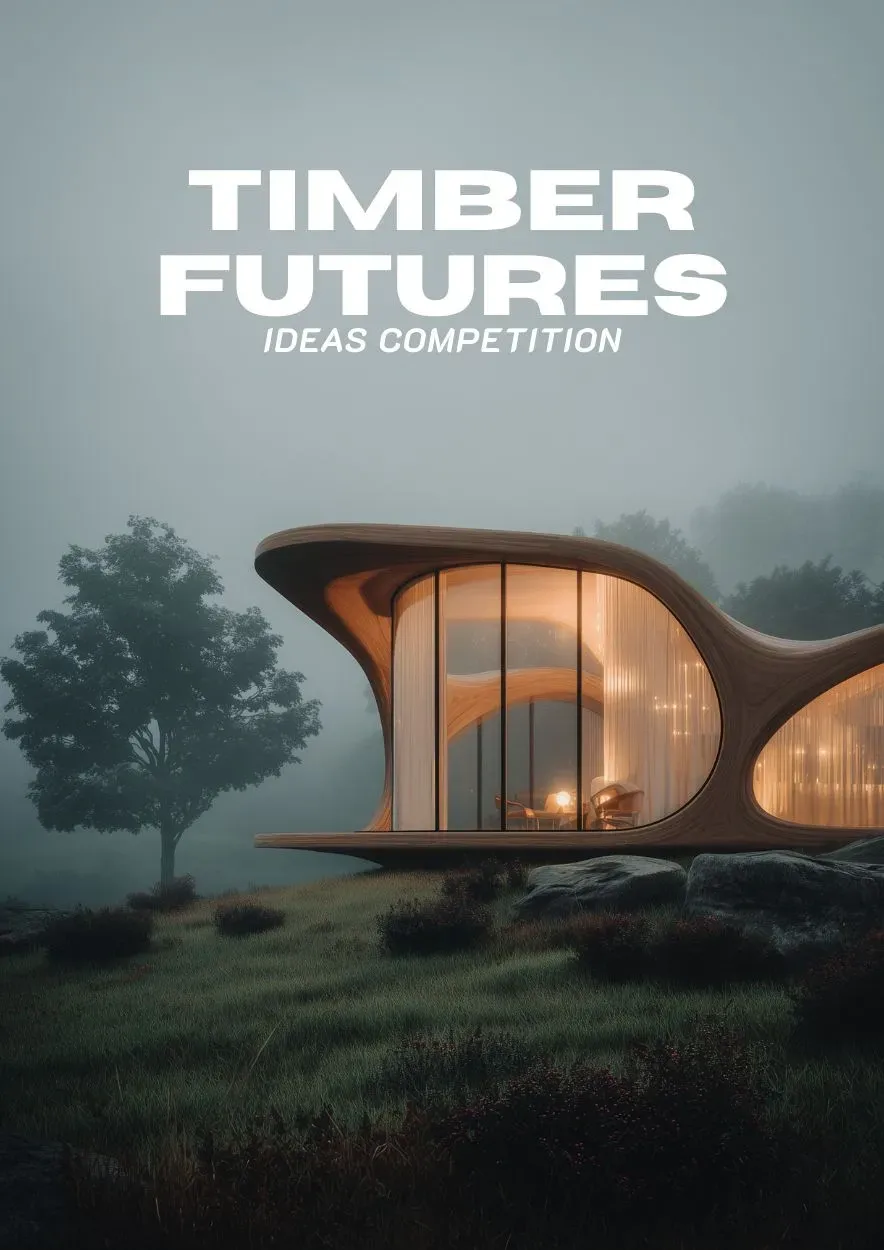
A global design competition empowering the next generation to build boldly with timber. Step into a new era of sustainable architecture.